
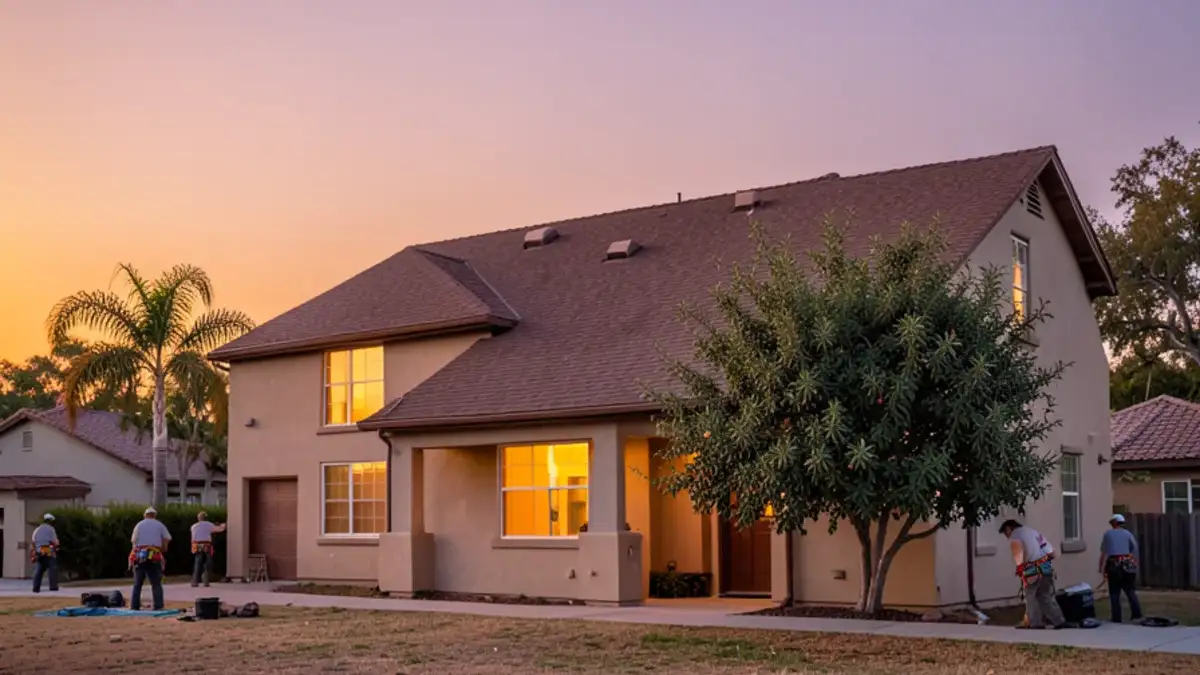
By Tylzen Spoke Roofing · Published
When upstairs rooms stay hot long after sunset, attic ventilation is usually part of the problem: the attic is trapping heat, and that heat soaks through the ceiling and into any ductwork running through it. The fix is balanced airflow, with cooler air entering low at the soffits and hot air leaving high at the ridge or roof vents, backed by enough insulation and, where it helps, a more reflective roof.
Ventilation is not the only cause of a hot second floor. Undersized ducts, west-facing windows and thin ceiling insulation play a part too, so check the attic before buying a fan.
Why do second floors overheat in the San Gabriel Valley?
Summer highs here sit around 78-88°F, and a dark roof in full sun runs far hotter than the air. An attic without enough airflow holds that heat into the evening and radiates it down through every upstairs ceiling. The usual contributors:
- Blocked soffit vents: insulation blown over the eaves, or paint and stucco over old vent screens, cuts off the intake.
- Too little exhaust: a few small roof vents on a large attic cannot move enough air.
- Short ridges: hip roofs, common on SGV ranch homes and their second-story additions, leave little ridge for a continuous vent.
- Dark shingles: weathered dark asphalt reflects only about 0.05-0.15 of incoming sunlight, so most of that energy goes into the roof.
- Ducts in the attic: cooled air picks up heat on its way to upstairs registers.
- Thin insulation: many older homes have far less than the R-38 level that California's energy rules reference.
Want a roofer to look at it?
Call with your address and what you are seeing. We visit same-day or next-day when crews are free.
- 4.9 from 48 Google reviews
- Based on Rosemead Blvd
- Photos and a written quote before work
Is the attic really what is heating your upstairs?
Before paying for vents or fans, spend one hot afternoon gathering evidence. These checks take about half an hour and need no special tools beyond a flashlight:
- Around 4 or 5 pm, press a palm flat on an upstairs ceiling, then on an inside wall. A ceiling that feels clearly warmer than the wall is taking heat from the attic.
- Notice which rooms run hot. If every upstairs room is warm, the attic is a likely cause; if only west-facing rooms are, windows and afternoon sun may matter more.
- Hold a hand at each upstairs supply register with the air conditioner running. Weak or lukewarm airflow points to ducts, which is a job for an HVAC contractor.
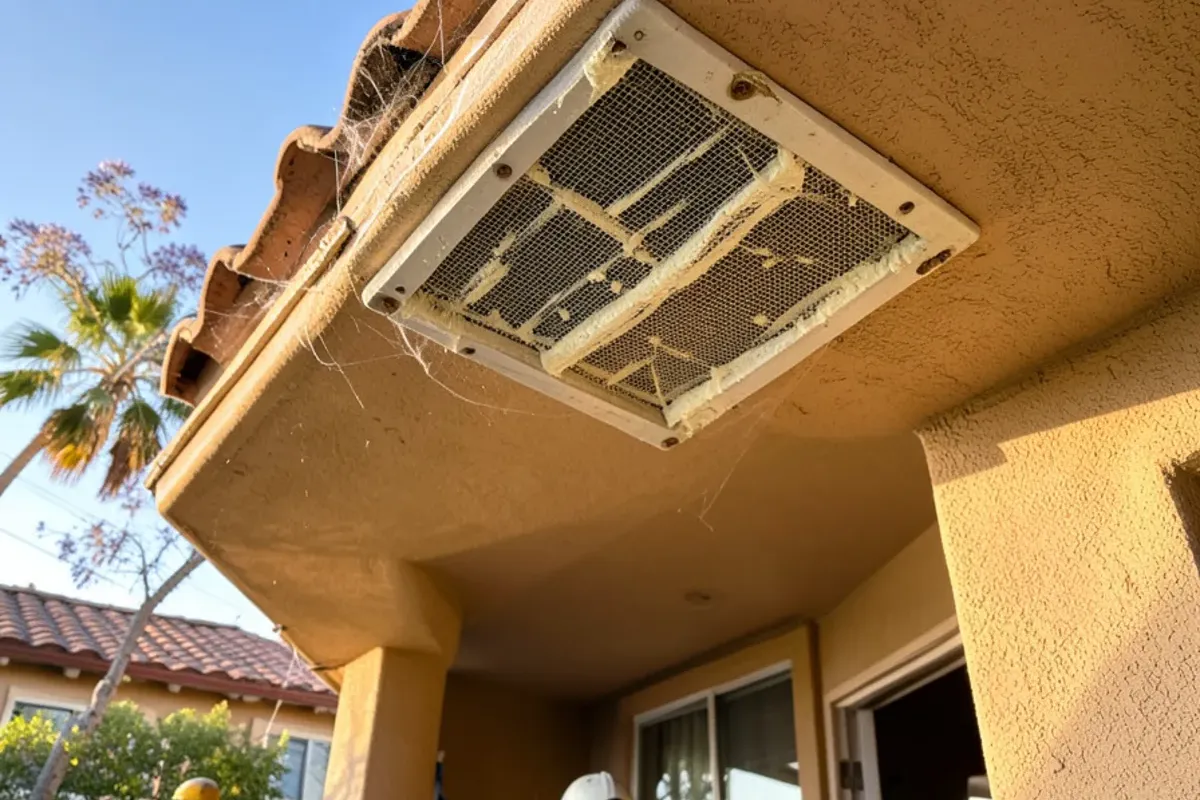
- Walk outside and look up at the eaves. Soffit screens buried under paint or stucco cannot let air in.
- Count the vents near the top of the roof and compare them with the size of the house; a large attic with two or three small vents is usually short on exhaust.
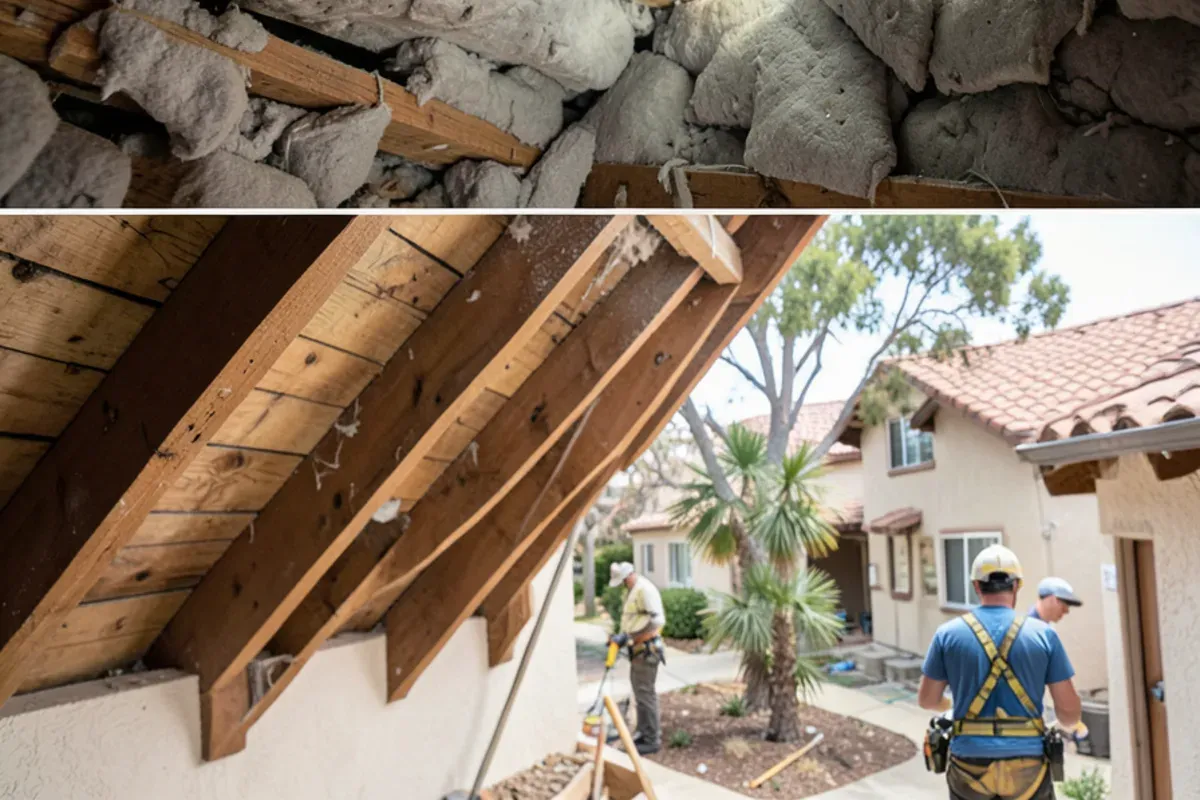
- Open the attic hatch, if it is safe to reach, and look for insulation packed into the eaves and ducts lying in the open.
Two or more of these pointing at the attic is a good reason to book an attic inspection. If the results point at ducts or windows instead, a roofer is not the first call.
How balanced attic ventilation works
Hot air rises, and a working attic uses that. Outside air comes in at the eaves, sweeps along the underside of the roof deck and leaves through vents near the peak. Intake should equal or exceed exhaust, or the system starts pulling air from the wrong places.
Under the California Residential Code, the baseline is generally 1 square foot of net free vent opening for every 150 square feet of attic floor, dropping to 1 in 300 when vents are split high and low and other conditions are met. Confirm the ratio for your house with the building department.
| Attic floor area | At 1/150 (standard) | At 1/300 (when the high-and-low split applies) |
|---|---|---|
| 1,000 sq ft | About 6.7 sq ft (960 sq in) | About 3.3 sq ft (480 sq in) |
| 1,500 sq ft | 10 sq ft (1,440 sq in) | 5 sq ft (720 sq in) |
| 2,000 sq ft | About 13.3 sq ft (1,920 sq in) | About 6.7 sq ft (960 sq in) |
Each vent product lists its net free area on the label or spec sheet, per vent or per linear foot. Adding those numbers for the intake side and the exhaust side shows quickly whether an attic is short, and which side is short.
Intake options
Continuous soffit strips, individual rectangular soffit vents, or vented eave blocks on homes with open rafter tails. Foam or cardboard baffles keep insulation from smothering them.
Exhaust options
Ridge vents along the peak, low-profile off-ridge or box vents on hip roofs, gable vents, and powered or solar fans. On tile roofs, tile-profile vents keep the look intact.
Are solar attic fans worth it for a hot upstairs?
Sometimes. A solar fan moves more air than a passive vent on a hot afternoon and costs nothing to run. The catch is intake. If the soffits cannot supply the air, the fan finds it elsewhere, through ceiling light cans, the attic hatch and gaps around ducts, which means drawing cooled air out of the rooms below.
- A fan helps when soffit intake is strong and the roof has little room for a ridge vent, as on many hip roofs.
- A fan hurts when intake is blocked or the ceiling below is full of unsealed gaps.
- Avoid pairing a powered fan with a ridge vent over the same attic space, since the fan can pull air in through the ridge instead of the soffits.
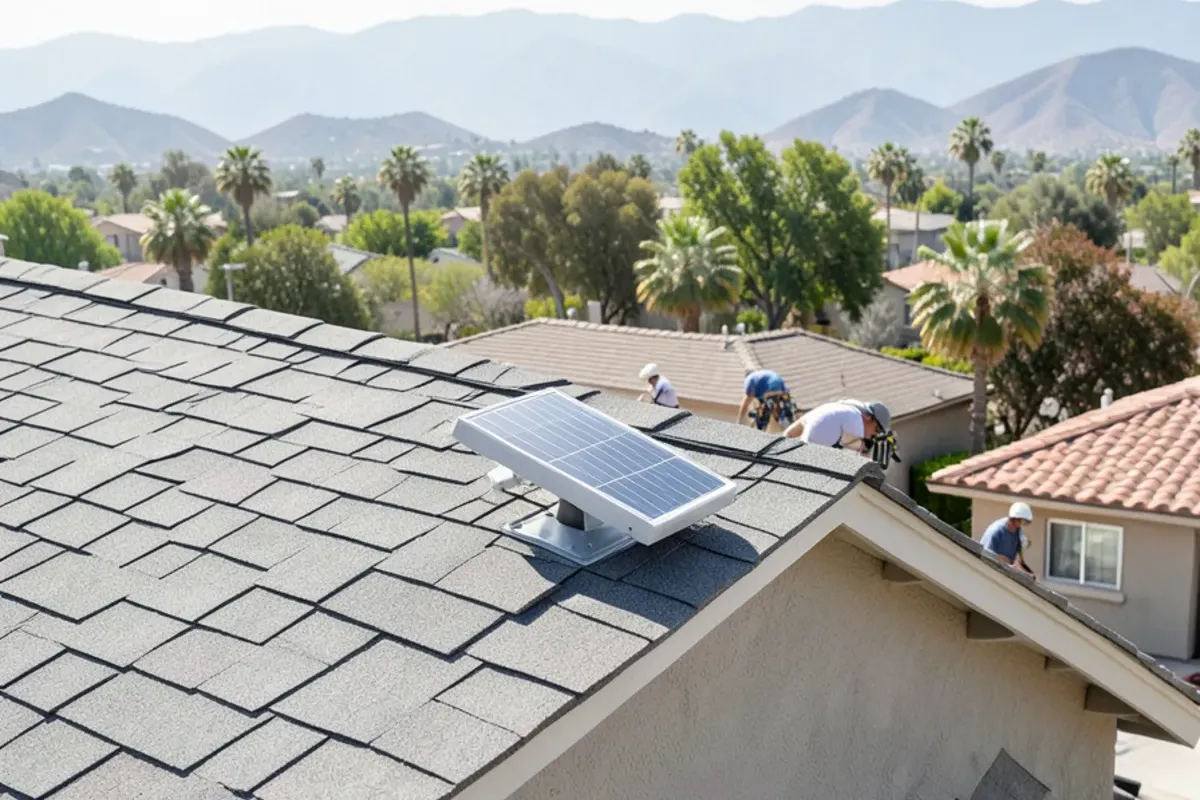
We compare the passive and powered options in more depth in ridge vents vs. attic fans vs. solar vents.
What we see in SGV attics on hot afternoons
In the post-war homes around Rosemead, the most common finding is soffit vents that no longer breathe. Layers of stucco patching and paint have sealed the screens, or blown-in insulation is packed tight against the eaves. The attic has exhaust vents up top but almost nothing feeding them.
Second-story additions and newer two-story homes in Temple City and Arcadia bring a different pattern: large, complex roofs broken into several small attic pockets, some with no vent at all. Each pocket needs its own intake and exhaust, which is easy to miss when a roof is designed for looks first.
We also find ductwork lying on the attic floor with torn insulation wrap. Better venting helps, but an HVAC contractor should seal and insulate those ducts at the same time.
What attic ventilation cannot do on its own
We tell homeowners up front where venting stops helping. On a sunny 88°F afternoon, even a well-vented attic runs hotter than the outdoor air, because the sun heats the roof deck directly. Ventilation trims that peak and lets the attic cool faster after sunset. The larger drop in ceiling heat usually comes from insulation and sealing the gaps between the attic and the rooms.
More vents are also not always better. Some newer homes are built with sealed, unvented attics insulated at the roof deck, and cutting vents into that kind of roof works against the design. Near the foothills, every added vent is another opening that must meet ember-resistant rules. We check how the attic was built before recommending a single new opening.
Attic fixes, in the order we would try them
- Open up intake: clear or replace painted-over soffit screens and install baffles so insulation stays back from the eaves.
- Add or upgrade exhaust: a ridge vent where the ridge is long enough, off-ridge vents on hips, or a solar fan where passive exhaust is limited.
- Seal the ceiling: close gaps around light fixtures, the attic hatch and plumbing chases so the attic stops drawing air from the rooms.
- Add insulation: bring the attic floor up toward R-38, which is also one of the listed exceptions in California's cool-roof rules.
- At reroof time, look at reflectance: replacing half or more of the roof can bring Title 24 cool-roof rules into play in zones that require them. Rosemead and most of the SGV are Climate Zone 9, so confirm the requirement with your building department.
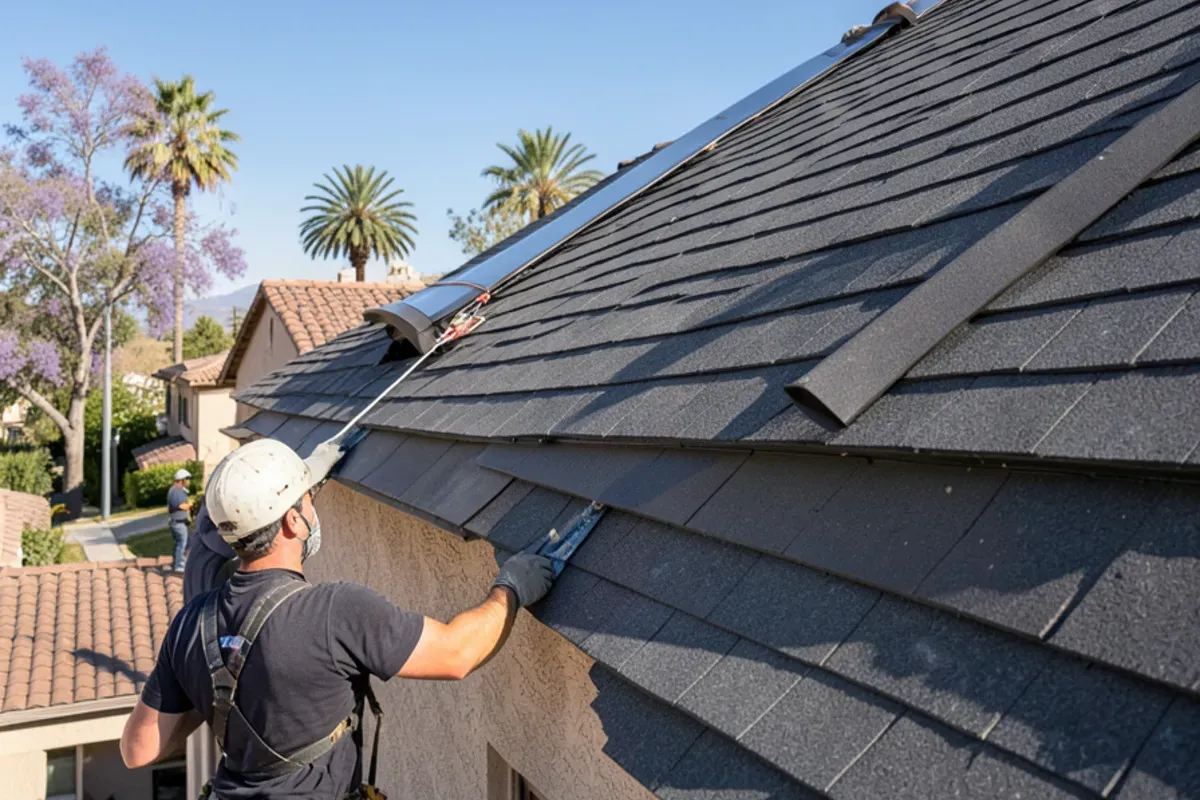
Our attic ventilation service starts with an attic walk-through to measure intake and exhaust, then a written plan with photos. If insulation is part of the answer, attic insulation is quoted as its own line. When a reroof is coming, our cool roof installation page explains how a reflective roof surface cuts the heat entering the attic in the first place.
Cooler upstairs rooms start in the attic
A hot second floor rarely has a single cause, but a starved attic is one of the most common and least expensive to correct. Open the intake, match it with the right exhaust, seal the ceiling and add insulation where it is thin. If your bedrooms are still warm at lights-out, call (725) 745-8803 and we will check the attic and show you what we find.
Questions readers ask
How hot should an attic get in summer?
Even a well-vented attic runs hotter than the outside air on a sunny day, because the roof deck absorbs heat. Good ventilation keeps it closer to outdoor temperature and lets it cool quickly after sunset. If the attic is still very hot late in the evening, intake, exhaust or both are likely short.
Will a ridge vent work on a hip roof?
Only partly. Hip roofs have short ridges, so a ridge vent alone rarely provides enough exhaust. A short ridge vent combined with off-ridge vents usually works, or a solar fan where the soffit intake can support it. The goal is the same total vent area, split between high and low.
Can better attic ventilation lower my cooling bill?
It can help, mostly by keeping ducts and ceilings cooler so the air conditioner runs less in the afternoon. Insulation and duct sealing usually deliver larger savings, and the three work best together. Results vary by house, so be wary of anyone promising a specific percentage.
Do attic vents need to be ember-resistant?
Yes, in Very High Fire Hazard Severity Zones mapped by CAL FIRE, where Chapter 7A of the building code requires vent mesh no coarser than 1/8 inch and no finer than 1/16 inch. Foothill parts of Sierra Madre, Monrovia and Altadena fall in those zones. If you live near the foothills, check your zone before choosing vent products.
Will a whole-house fan cool a hot second floor?
It can, on evenings when the outdoor air has dropped below the indoor temperature, which happens on many San Gabriel Valley summer nights. The fan pulls cooler air in through open windows and pushes warm air up into the attic, so the attic needs enough exhaust vent area to let that air out. Fan makers list the vent area each model needs. It does not help during the heat of the afternoon.
Sources
Written by Tylzen Spoke Roofing
A roofing contractor on Rosemead Blvd (CA-19) in Rosemead, working on shingle, tile, metal and flat roofs across the San Gabriel Valley. This guide reflects what our crews check on local roofs. Questions about your roof? Call (725) 745-8803.